
Project
Burekup
Project Burekup is a European barn-inspired family home taking shape on Shenton Road in Burekup, set among the open green paddocks just inland from Bunbury.
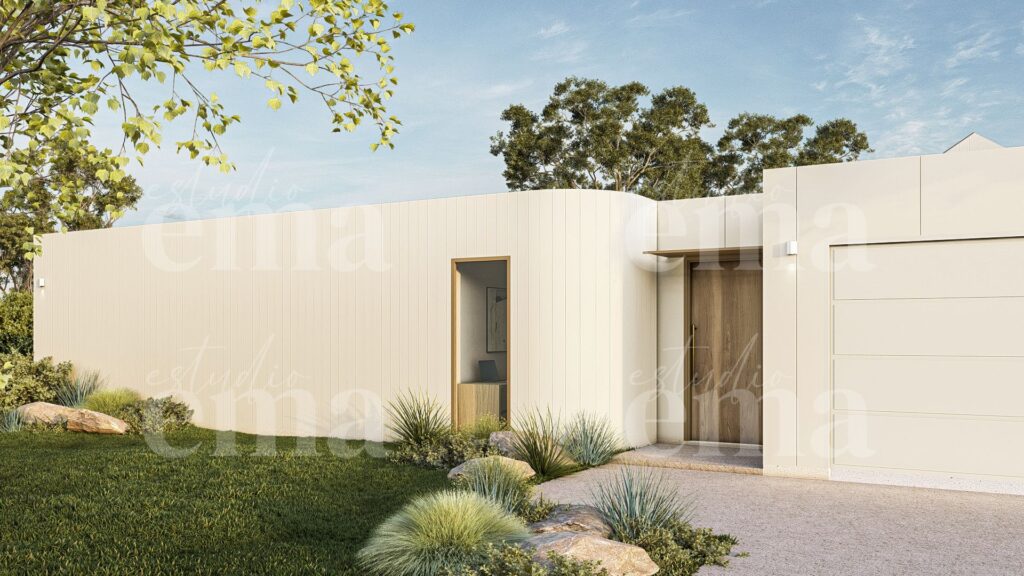
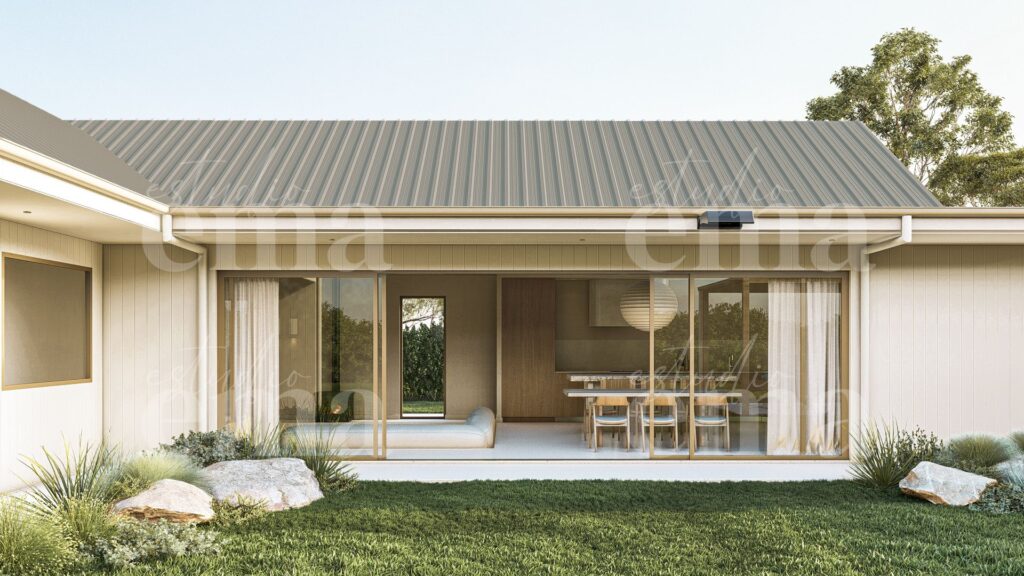
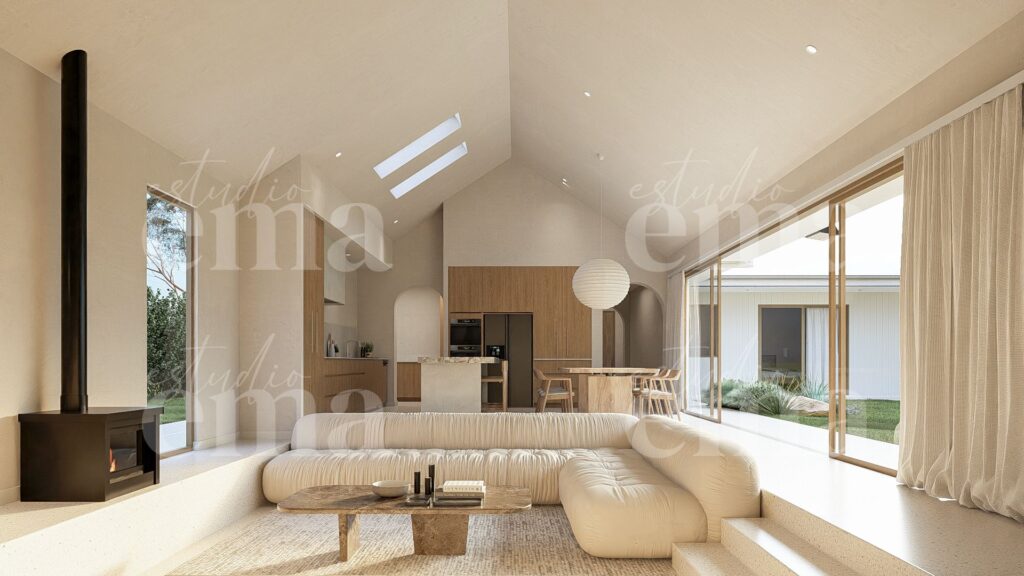
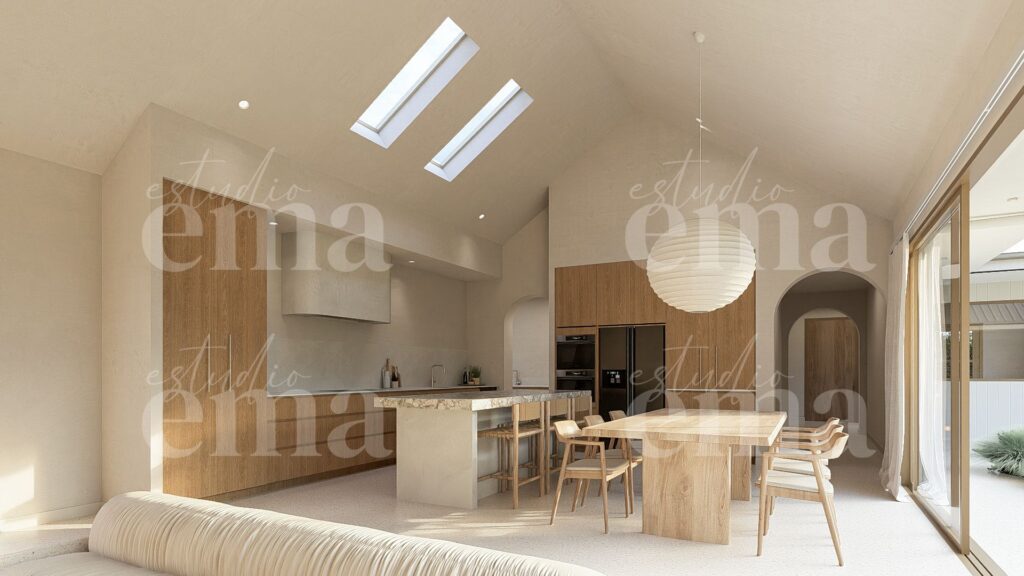
The design pairs the simple, honest form of a traditional barn with a soft, contemporary edge. Vertical board cladding, a gently curved entry façade and a classic pitched roofline give the home a calm, grounded presence, while raked ceilings and skylights draw natural light deep into the open-plan living, kitchen and dining spaces.
With four bedrooms, two bathrooms and wide sliding doors opening straight onto the alfresco, it’s a home made for relaxed country living and easy indoor-outdoor entertaining – thoughtfully designed around the way a family really lives.
Location
Shenton Rd, Burekup
Project Type
House
Style
European Barn House
Build Time
12 months
Commencement
October 2026
Project Brief
4 bed · 2 bath · Open plan living · Indoor/outdoor entertaining
Architecture
Pitched metal roofline, vertical board cladding, curved entry façade
Interiors
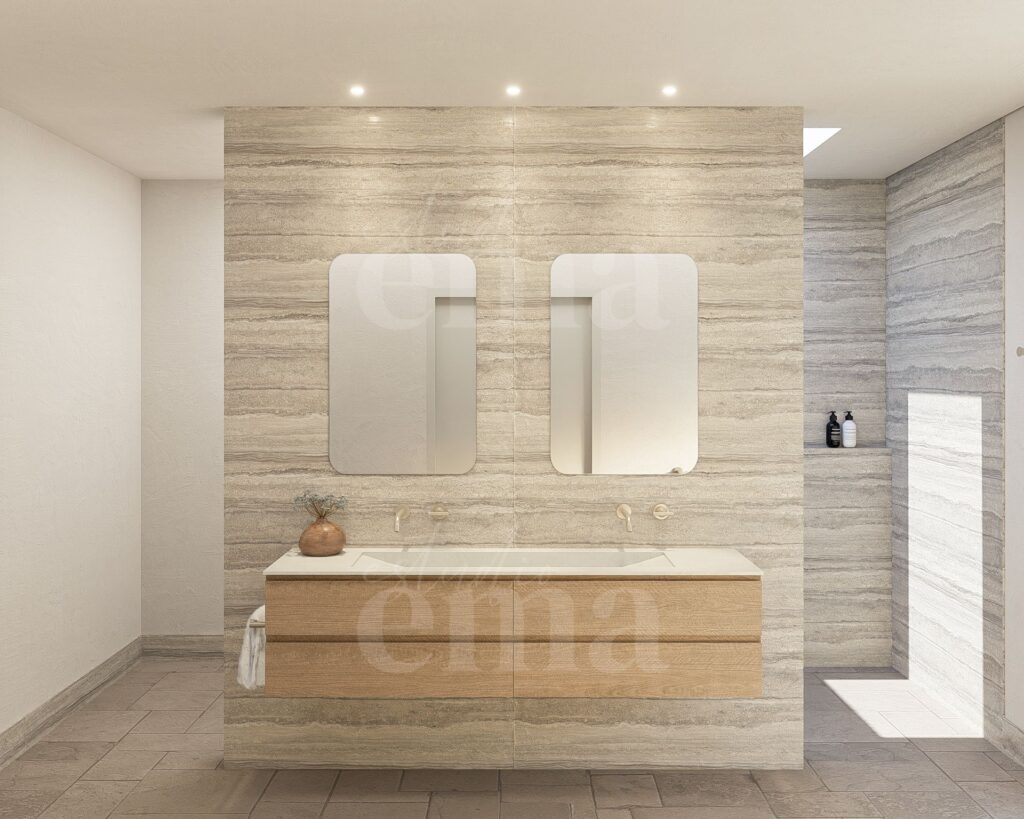
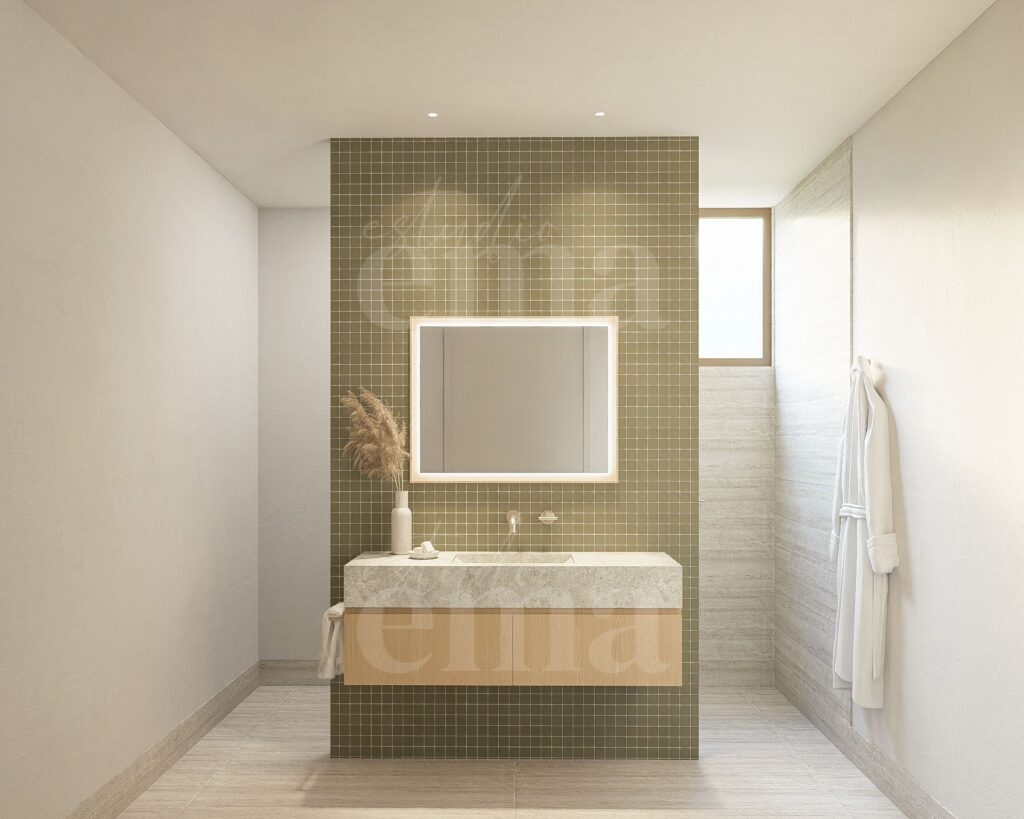
Raked ceilings with skylights, timber cabinetry, stone-look tiling, arched doorways, freestanding wood heater
Landscaping
Native grasses, feature boulders, gravel driveway
Inspired by what we build? Every Indianic home begins with a conversation. Tell us about your project and lets explore what’s possible together.
Start Your Build
Start Your Build